



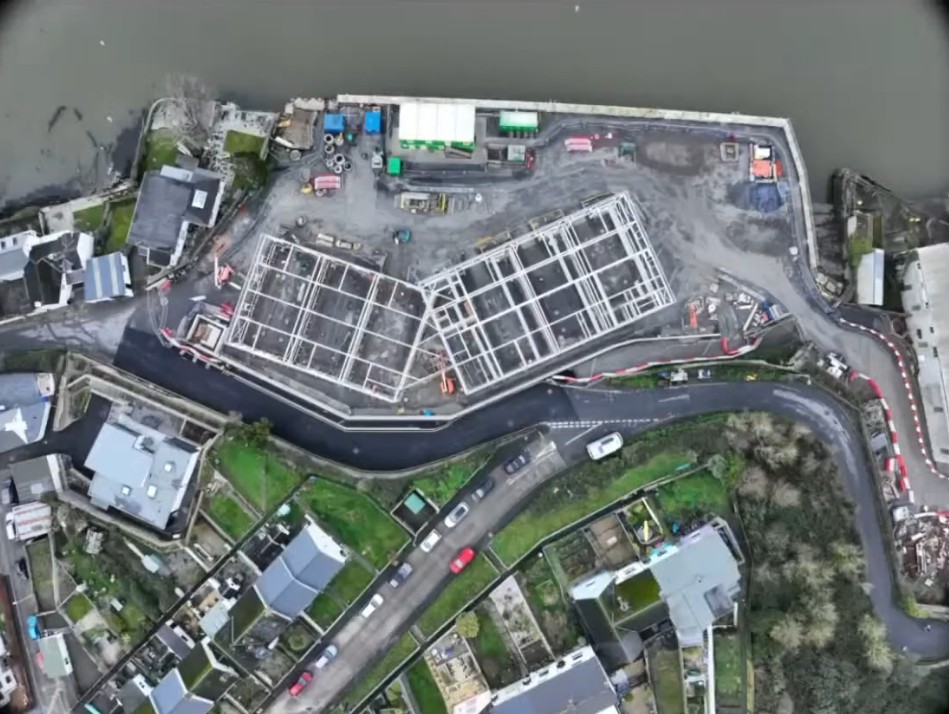
A heated planning debate broke out over a controversial Appledore quay wall after councillors raised concerns about retrospective works carried out beside a neighbouring home before ultimately approving the scheme.
Torridge District Council’s planning committee voted to approve amended plans for works at Middle Dock, New Quay Street, linked to the town’s Clean Maritime Innovation Centre development. The application sought retrospective permission for an extension to the quay wall, clarification of its height and the erection of a new northern boundary treatment.
The plans were considered by councillors on Thursday, May 14.
Case officer Laura Davies told the committee the application involved “three elements” including the retrospective extension of the quay wall, clarification of quay wall heights and proposed boundary treatment works along the northern edge of the site.
Laura said the extension had already partially been constructed, which was why the application had been submitted retrospectively.
She told councillors the wall would extend northwards before reducing in height near neighbouring property The Launches, with a maintenance-only strip left between the two sites.
Laura said: “The proposed development along the northern boundary will be set within the application site, will retain the existing boundary and will be set further into the site on the north-eastern corner.
“The key wall will then be reduced in height at that corner to take account of the relationship to the neighbouring amenity space.”
The officer report stated the proposal related to the wider redevelopment of the Middle Dock site, where planning permission had previously been granted for a Clean Maritime Innovation Centre incorporating office and workshop space.
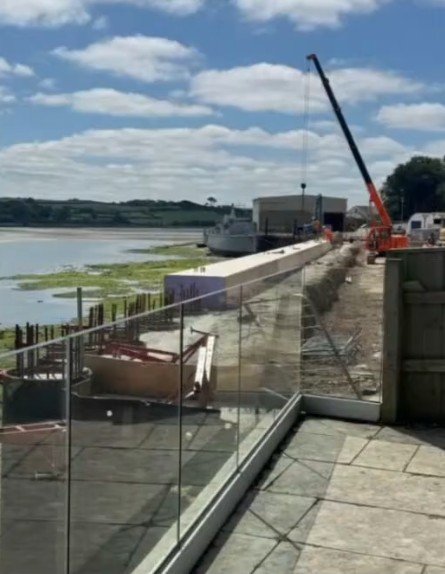
Objecting to the plans, neighbour Mr Philip Tuite-Dalton said he and his wife owned The Launches next to the development site and argued the wall had been constructed higher than previously approved.
Mr Tuite-Dalton told the committee there was “still no planning approval” for the quay wall at 7.4 metres above ordnance datum and claimed the increase in height should have required a separate planning application.
He said: “The materially different design approach without a wave wall with an increase in height of over 70 centimetres is not non-material and needs a separate planning application.”
Mr Tuite-Dalton also claimed the council should carefully consider the impact on neighbouring residents because it was “the planning authority, landowner and beneficiary of the development”.
Speaking on behalf of the applicant, Ben Wilcox said the application had come before councillors following “an oversight” which led to a “slight deviation” from the previously approved quay wall alignment.
Ben said work on the disputed section stopped once the issue was identified.
He told councillors: “The additional section of quay wall only covers five square metres.
“The extended quay wall capping beam continues at an approved height and then steps down on the return at the north-eastern corner of the site.”
Ben added the revised design would create a triangular buffer zone between the development and neighbouring property, which could also help channel floodwater away from homes if required.
Councillors questioned how the increased quay wall height had been approved and whether neighbouring residents had been given enough opportunity to raise concerns before construction began.
Cllr Peter Hames said it was “a shame” members had not carried out a full site visit and expressed concern about the retrospective nature of the application.
He told the meeting: “The 7.4 height of the wall, that is disturbing because it seems to me it didn’t go through proper planning procedure.
“If it had gone through planning properly as an application to start with, then neighbours and others could have had an opportunity to voice their concerns.”
Cllr Hames also questioned why the section of wall nearest neighbouring property The Launches had not been lowered further if the Environment Agency had already accepted the higher 7.4 metre level elsewhere on the site.
During the debate, councillors discussed the relationship between the development and the neighbouring home, including concerns over overlooking and privacy from the raised quay wall and boundary treatment.
Planning officers told members the revised design stepped away from the neighbouring boundary and reduced in height towards the north-eastern corner to lessen the impact on the adjacent garden and patio area.
Councillors were also reminded a condition would restrict the narrow strip between the two sites to maintenance access only.
Planning documents submitted to the council stated the proposed fencing and maintenance area between the site and The Launches would only be accessible for essential maintenance purposes.
The Environment Agency raised no objections to the proposal and said the design was within previously agreed flood risk measures.
Planning officers recommended approval, concluding the development would not result in harmful impacts on residential amenity, the nearby conservation area or surrounding heritage assets.
Despite reservations raised during the discussion, members accepted officers’ advice that the scheme would not cause significant harm to residential amenity or the surrounding conservation area and voted to approve the application.
The permission, formally granted on Tuesday, May 19, included conditions requiring the maintenance strip beside The Launches to only be used for essential maintenance access.